



Advanced 3D Automated Optical Inspection Machine AI-5146-3D
- Checks boards online after reflow soldering process.
- Uses phase mapping for accurate height calibration.
- Multi-light sensors reduce noise in images.
- AI programming with one-click box selection.
- Central control for multiple device links.
- Handles defects like missing or skewed parts.
- Supports PCB sizes up to 510×460 mm.
- Inspection speed at 0.55 seconds per FOV.
Description

3D Automated Optical Inspection for SMT Line
The I.C.T AI-5146-3D automated optical inspection machine helps check circuit boards after soldering in SMT lines. It uses a high-precision color camera to take pictures in real time. This setup measures heights accurately with a 3D light system and smart algorithms to spot defects in parts and solder joints. The machine finds issues like missing parts, wrong placement, or bad solder without much error. It works online right after reflow soldering and has a low false alarm rate thanks to phase height mapping. Multi-directional lights cut down on noise and shadows for clear images. Programming is simple with AI that picks boxes with one click and adjusts settings in batches. A central PC links multiple units and connects to MES systems for data sharing and analysis. Different setups fit various needs, and it handles defects such as shorts, holes, dirt, shifts, flips, or extra glue. Stability is good with GR&R under 10% at 6 Sigma and CPK over 1.33. It fixes board warp automatically for precise checks. Data tracks back easily with SPC alerts, log storage, NG warnings, and remote fixes. This 3D automated optical inspection tool makes factory work smoother by catching problems early and keeping records for better processes. It fits well in electronics making where quality matters.
Key Features of 3D Optical Inspection
Smart Deep Learning for Detection
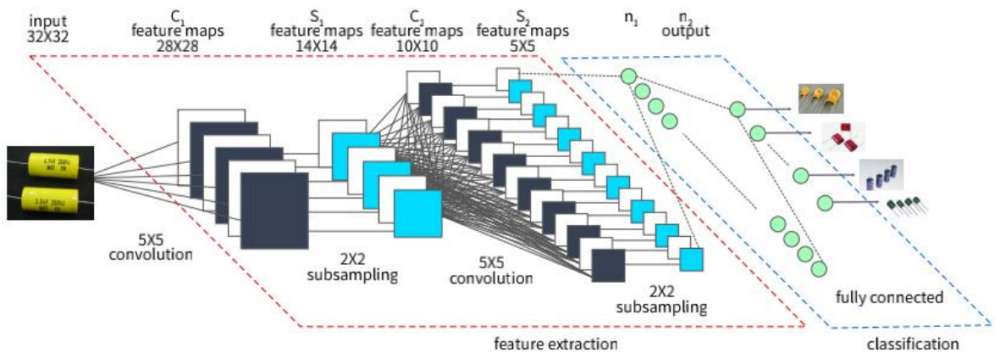
The deep learning algorithm in this 3D automated optical inspection machine uses big data to spot components and solder joints on its own. It cuts down on setup time and wrong alerts compared to old methods. By training on many examples, it handles tough cases like varied board colors or odd part shapes. This leads to fewer mistakes and quicker checks. The system optimizes for industrial use, making judgments fast and right. It fixes common problems in traditional setups, like long programming or high false calls. In the end, it helps factories run smoother with less manual work.
Clear 3D Imaging Improvements

Intelligent tweaks to 3D imaging make this 3D automated optical inspection tool stand out. It has multi-directional lights to cut interference and remove deep outliers with phase checks. Noise gets filtered from depth maps, and distortions fixed with high-frequency fringes and reflection fixes. Shadow issues are solved using four or eight projectors and neighborhood methods. This results in sharp, reliable images even at edges. The process ensures accurate height measures without noise messing things up. Users get better views for spotting defects, leading to trustworthy results every time.

Adaptive Base for Accurate Checks

Dynamic adaptive datum keeps checks precise in this 3D automated optical inspection system. It calibrates with phase height mapping and uses FOV-level self-adjusting planes. Device-wide searches for reference planes add stability. Deep learning removes noise, and multi-frequency shifts handle brightness changes. This makes images steady and robust. The setup avoids errors from track clamps or camera moves, and compensates for board warp automatically. Overall, it ensures deviation stays under 0.25 mm, giving consistent outcomes.
Strong Capability in Defect Spotting

This 3D automated optical inspection machine excels at finding defects with high accuracy. Trained on big data, it identifies parts and solder well, cutting false alarms from overhangs or shifts. It ignores board color changes or device marks. For odd parts, it auto-makes IC pin boxes to check multiple issues at once. It handles deviations, slight floats, color diffs, and irregular setups without trouble. This broad ability keeps false calls low while catching real problems.
Specification
- Inspection Algorithm: CNN, OCR, Color Contrast, Outline Recognition, Image contrast, etc.
- Inspection Item: Component: Lifting legs, floating height, missing parts, excessive, flipping, reverse, mis-alignment, damage, skew, foreign objects, contamination, etc. Solder: Tin climbing height, excessive, insufficient, Bridging, missing, pseudo, etc. Other: Bar code Recognition/QR code Recognition/OCR.
- Special Function: Automatic search of elements and quick programming
- Resolution: 15um@6045mm/10um@4030mm Inspection Speed: 0.55sec/FOV
- Camera: 12M Area scan high speed industrial camera
- PCB Size: 5050mm~510460mm (Large board mode: Left to right: max 730460mm)
- Rated Power: 510W
- Weight: 870KG
- Dimension: 1174*1600*1320mm
Automated Optical Inspection AOI Machine Video Showcase
Watch this video to see the I.C.T 3D automated optical inspection machine in action. It starts with the outer look, showing the sturdy build and easy controls. Then, it opens up the inside to highlight key parts like the camera and light units. You see the machine working on real boards, scanning fast and spotting defects. The AI programming part shows how simple it is to set up with one-click tools and auto adjustments. This clip covers functions like real-time imaging and data links. It gives a clear view of how the machine fits into SMT lines for better quality checks.
More SMT Machines

| Equipment | Description |
|---|---|
| Loader | Loads PCB into the production line automatically. |
| Auto Printer | Applies solder paste with high precision. |
| Conveyor | Moves PCB smoothly between machines. |

| Pick and Place Machine | Places components accurately on PCB. |

| Reflow Oven | Melts solder to bond components securely. |

| AOI Machine | Inspects PCB for defects automatically. |
| Unloader | Removes finished PCB from the line. |


Successful Client Training
In customer factories, our teams assemble and debug the 3D automated optical inspection machines carefully. After setup, I.C.T engineers train staff on use and upkeep. Group photos from these sessions show happy clients and our team together. These images reflect satisfaction with smooth installs and helpful guidance, building trust in our support.

Exceptional Customer Feedback
Customers often praise our engineers for quick answers before sales and fast fixes after. They like the quality of SMT gear, including 3D automated optical inspection units, for lasting build and reliable work. Many note how well the machines hold up in daily use, with few issues. This feedback highlights our focus on good service and solid products.

Trusted Quality Certifications
We hold CE certificates for each machine, including this 3D automated optical inspection model. Our company has ISO9001 for management standards. We also own patents on key tech in our equipment. These marks show our commitment to safety and innovation.

About I.C.T Company
I.C.T is a full SMT factory solution partner, based in China with global reach. We make machines like pick-and-place, printers, ovens, and 3D automated optical inspection tools. Our team helps with whole line setups, from planning to running. We focus on quality gear that meets European standards at fair costs. With years in the field, we serve electronics makers worldwide. Our support includes training, parts, and updates to keep lines smooth.

Frequently Asked Questions
It means 3D automated optical inspection in SMT production lines is used to detect post-soldering defects by measuring component height and shape. This allows the 3D AOI system to identify issues such as lifted pins, insufficient solder, and poor joint formation that 2D inspection may miss. It is widely used in multi-device manufacturing environments like automotive electronics, medical devices, and consumer PCB assembly. Engineers should ensure proper calibration of height reference data for accurate defect detection in automated optical inspection AOI machine workflows.
Additional information
| Model | AI-5146-3D |
|---|---|
| Mini Component | 01005chip, 0.3pitch IC and Special shaped |
| Resolution | @FOV 15um@60*45mm/10um@40*30mm |
| Camera | 12M Area scan high speed industrial camera |
| Inspection Item | Component: Lifting legs, floating height, missing parts, excessive, flipping, reverse, mis-alignment, damage, skew, |
| PCB Size | 50*50mm~510*460mm |
| Rail | Single rail |
| PCB Height | Top: 25mm, Bottom: 50(80)mm |
| Weight | 870KG |
| Dimension | 1174*1600*1320mm |